Contact Details
- Email: jin@ochitest.com
- Phone: +86 18921375901
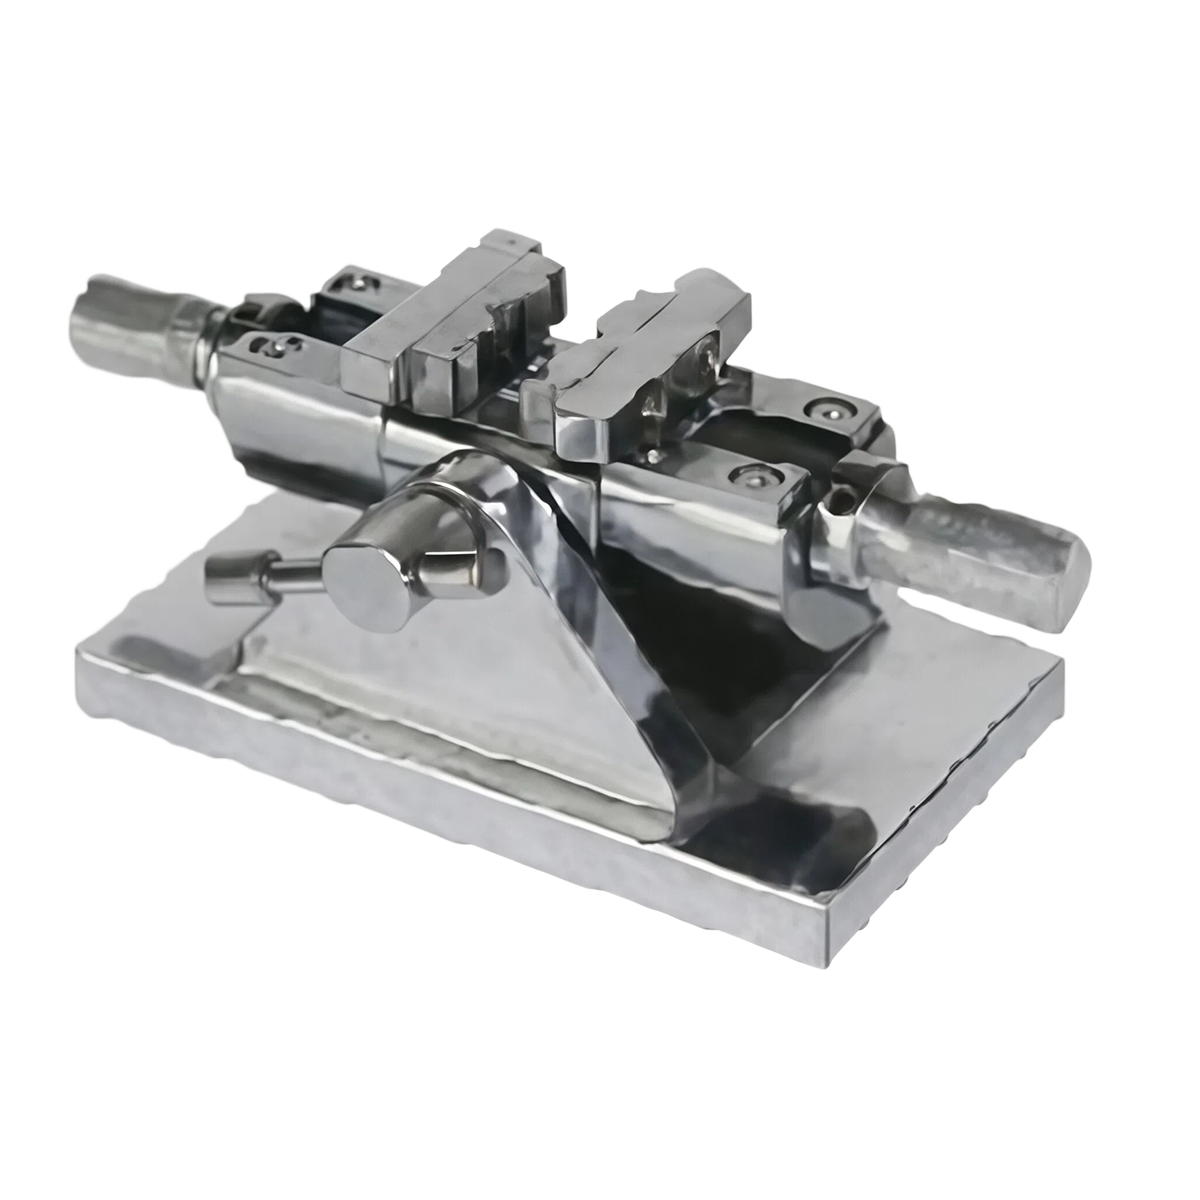
Metallographic Universal Tilting Fixture
Multi‑directionally adjustable, used with sample flatteners to ensure precise alignment of sample surface with microscope or hardness tester
FSH Universal Tilting Fixture is a core auxiliary accessory for metallographic sample preparation and material testing. It supports multi‑dimensional angle adjustment and works with sample flatteners to accurately align the sample surface parallel to the viewing/testing plane of metallographic microscopes and hardness testers. It greatly improves the accuracy and repeatability of microstructure observation and hardness measurement, and is suitable for holding and positioning all kinds of regular and special‑shaped metallographic samples.
Key Selling Points
- Multi‑dimensional adjustment: X / Y / Z three‑axis flexible adjustment for various sample alignment needs
- Stable clamping: Maximum sample clamping width up to 46 mm, firm and stable
- High precision alignment: Works with sample flatteners for perfect parallelism with testing equipment
- Strong compatibility: Fits most metallographic microscopes, Vickers / Rockwell / Brinell hardness testers
- Easy to use: Simple installation, smooth adjustment, improves sample preparation efficiency
Technical Parameters
- Model: FSH
- Adjustment: 3‑axis (X / Y / Z) adjustable
- Max clamping width: 46 mm
- Compatible equipment: Metallographic microscopes, Vickers / Rockwell / Brinell hardness testers
- Matching parts: Sample flattener
Applicable Materials
Ferrous metals (steel, iron), non‑ferrous metals (aluminum, copper, titanium, magnesium), composites, welded parts, castings, forgings, PCB components, coating samples, and all materials requiring metallographic testing.
Standard Configuration
- 1 × Universal Tilting Fixture (FSH)
- 1 × Mounting screw set
- 1 × User manual
Optional Accessories
- Metallographic sample flattener
- Clamping shims (various sizes)
- Extended mounting bracket
Application Cases
- Aerospace materials: Securely holds turbine blades and superalloys, ensures accurate microstructure analysis.
- Automotive components: Clamps gears, crankshafts, and suspension parts for efficient hardness and structure testing.
- Electronic components: Fixes PCBs, connectors, and micro‑welded samples for clear observation of tiny areas.
- Research laboratories: Versatile positioning for new materials and composites, ideal for high‑frequency lab use.