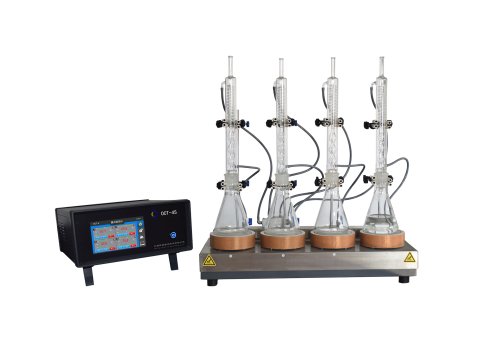
– High‑quality metallographic sample preparation lays the foundation for accurate material microstructure inspection, mechanical‑property evaluation and product quality validation. For industrial factories, quality‑control departments and university research institutes, selecting stable, repeatable metallographic equipment directly influences experimental reliability and production‑line defect‑detection efficiency. As a high‑tech manufacturer with nearly 20‑year industry expertise, OCHI TESTING supplies end‑to‑end metallographic workflows from sectioning, mounting, grinding polishing to hardness testing and material microstructure analysis.
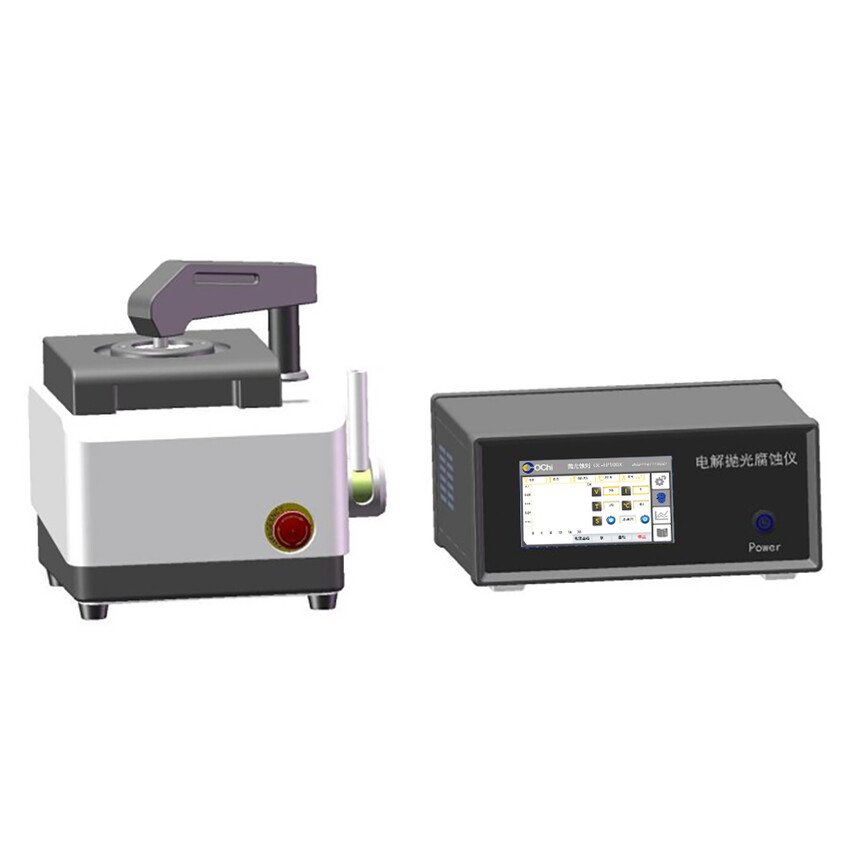
The core product portfolio covers key metallographic processing stages. Precision cutting machines perform low‑deformation sectioning for metal and composite specimens, avoiding thermal damage to material microstructures. Metallographic mounting machines handle hot and cold embedding for irregular or tiny test pieces, protecting samples during subsequent grinding and polishing cycles. Automatic and manual grinding & polishing machines deliver uniform surface finishes, supporting both small‑batch academic tests and high‑volume factory QC tasks. Hardness testers carry out Vickers and multi‑mode hardness measurement for heat‑treated components, fasteners and welded assemblies. Beyond sample‑prep hardware, OCHI provides professional analysis instruments including electrolytic polishing‑etching systems, plus a comprehensive catalog of matched metallographic consumables such as mounting resins, polishing fluids and abrasive supplies, removing the trouble of sourcing accessories from multiple vendors.
All production activities follow ISO 9001 quality‑management standards. Multiple self‑developed national patents optimize mechanical structures, control logic and safety‑protection mechanisms. Every unit undergoes strict pre‑delivery testing to guarantee consistent performance comparable with well‑known international brands. The product ecosystem fits diverse vertical sectors. In aerospace, equipment processes turbine blades, additive‑manufacturing parts and advanced composite materials for microstructure assessment. Within automotive manufacturing, OCHI devices inspect crankshafts, suspension parts and welded joints to verify surface hardening and material consistency. Metallurgy‑foundry workshops and mechanical‑processing plants rely on these instruments for raw‑material defect screening and process optimisation. Universities and research institutes adopt OCHI total‑lab solutions for material‑science research projects.
Apart from standard off‑the‑shelf machines, OCHI TESTING supports custom development and system integration according to unique laboratory requirements. Global buyers gain access to 7×24‑hour technical support, remote troubleshooting, operator training and steady spare‑parts supply. With over 500 customers worldwide, the manufacturer acts as a long‑term technical partner rather than only an equipment supplier. Whether you plan to build a brand‑new metallographic lab, upgrade outdated sample‑prep hardware or search for matching metallographic consumables, OCHI TESTING can deliver feasible, cost‑effective material‑testing solutions for your project scope.