Contact Details
- Email: jin@ochitest.com
- Phone: +86 18921375901
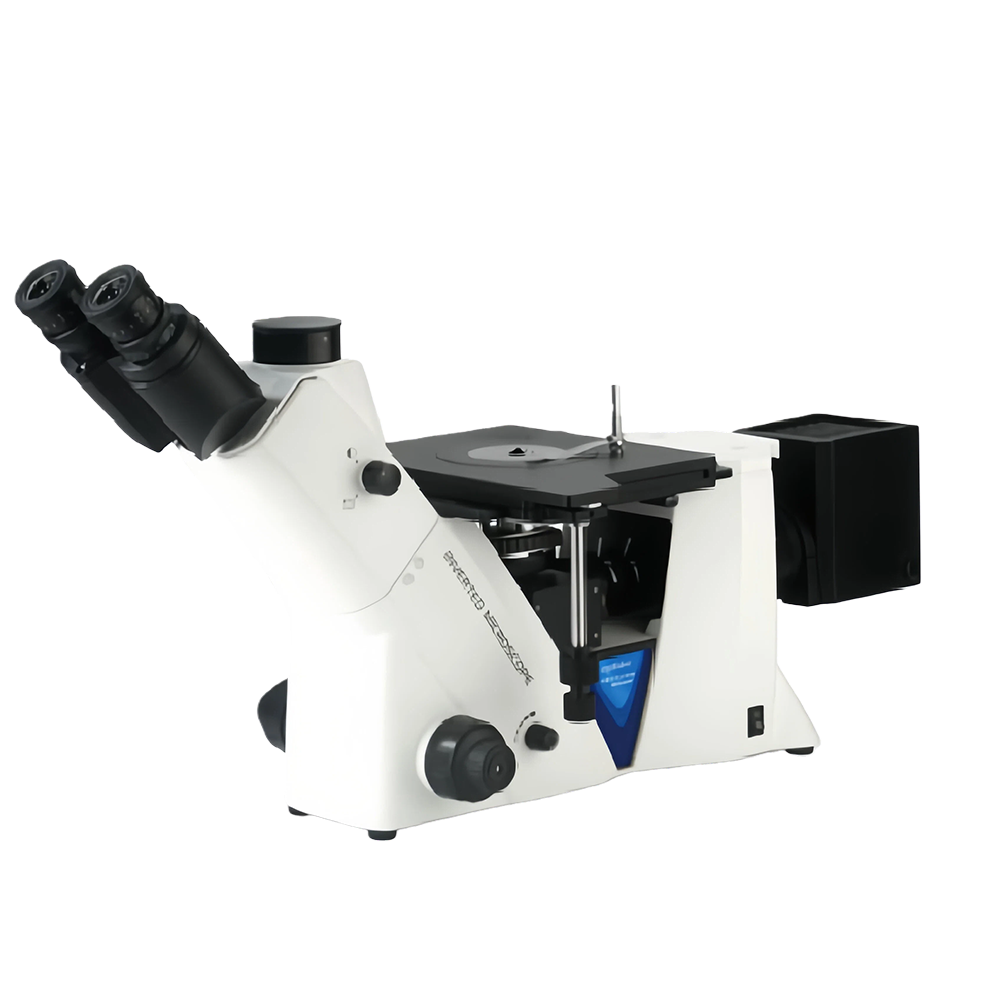
Advanced Inverted Metallurgical Microscope OC‑45X
High-resolution inverted metallurgical microscope for observing and analyzing microstructures of metals, alloys, semiconductors, PCBs and various materials.
The Advanced Inverted Metallurgical Microscope OC-45X uses an infinity-corrected optical system and high-brightness LED illumination to provide bright, uniform and high-contrast microscopic images. With a stable structure and ergonomic operation, it is widely used for the observation, measurement, analysis and recording of metallographic structures. It is suitable for ferrous metals, non-ferrous metals, composites, semiconductors, PCBs, welded parts, coatings, ceramics and other materials, and widely applied in laboratory quality control, university research and industrial failure analysis.
Key Selling Points
- Infinity-corrected color-corrected optical system for sharp and clear imaging
- High-brightness long-life LED illumination, low heat generation and maintenance-free
- Supports bright field, dark field, polarized light and DIC (optional) observation modes
- Wide-field high-eyepoint eyepieces for comfortable long-time operation
- Long working distance objectives suitable for thick samples and large mounted specimens
- Coaxial coarse/fine focusing with locking and limit device for high precision
- Compatible with digital cameras and computers for image capture, measurement and report output
- Heavy-duty stable frame reduces vibration and ensures high-magnification observation stability
Technical Parameters
- Model: OC-45X
- Optical System: Infinity-corrected color-corrected system
- Eyepiece: WF10× / Φ22mm high-eyepiece wide field
- Infinity Long Working Distance Objectives: 5×, 10×, 20×, 50×, 100× (optional)
- Observation Mode: Bright field (standard); dark field, polarized light, DIC (optional)
- Illumination: LED epi-illumination, adjustable brightness
- Focusing: Coaxial coarse/fine focus, fine adjustment accuracy 0.002mm
- Stage: Double-layer moving stage, travel 80mm×50mm
- Nosepiece: 5-hole or 6-hole inward revolving nosepiece
- Dimensions: approx. 380×320×420mm
- Power Supply: AC 110V/220V 50/60Hz
Applicable Materials
Ferrous metals (steel, cast iron), non-ferrous metals (aluminum, copper, magnesium, titanium alloys), composites, welded parts, castings, forgings, PCBs, semiconductors, ceramics, coatings, thin films, precision components, medical implant materials and other metallographic samples.
Standard Configuration
- 1 × Main microscope stand
- 1 × Infinity optical body
- 1 pair × WF10× high-eyepoint eyepieces
- 1 set × Infinity long working distance objectives (5×/10×/20×/50×)
- 1 × Bright field LED illumination system
- 1 × Double-layer moving stage
- 1 × Coaxial coarse/fine focusing mechanism
- 1 × Power adapter
- 1 set × User manual, certificate and warranty card
Optional Accessories
- 100× long working distance objective
- Dark field attachment / Polarized attachment / DIC module
- HD USB/HDMI digital camera
- Professional metallographic image analysis software
- Dimension measurement software (grain size, porosity, thickness, area, etc.)
- Sample flattener, universal tilting fixture
- Dust cover, spare fuse, maintenance tools
Application Cases
- Automotive Industry: Metallographic and heat treatment quality inspection of gears, crankshafts, bearings and suspension components.
- Aerospace: Microstructure and defect analysis of superalloys, titanium alloys and turbine blades.
- Electronics & Semiconductor: Observation of PCB cross-sections, solder joints, plating layers and wafers.
- Machining & Metallurgy: Defect, inclusion and grain size analysis of castings, forgings and weldments.
- Research & Quality Control: Material analysis and failure analysis for laboratories and third-party testing institutions.
- Medical Devices: Microstructure inspection of artificial joints, implant materials and precision devices.