Contact Details
- Email: jin@ochitest.com
- Phone: +86 18921375901
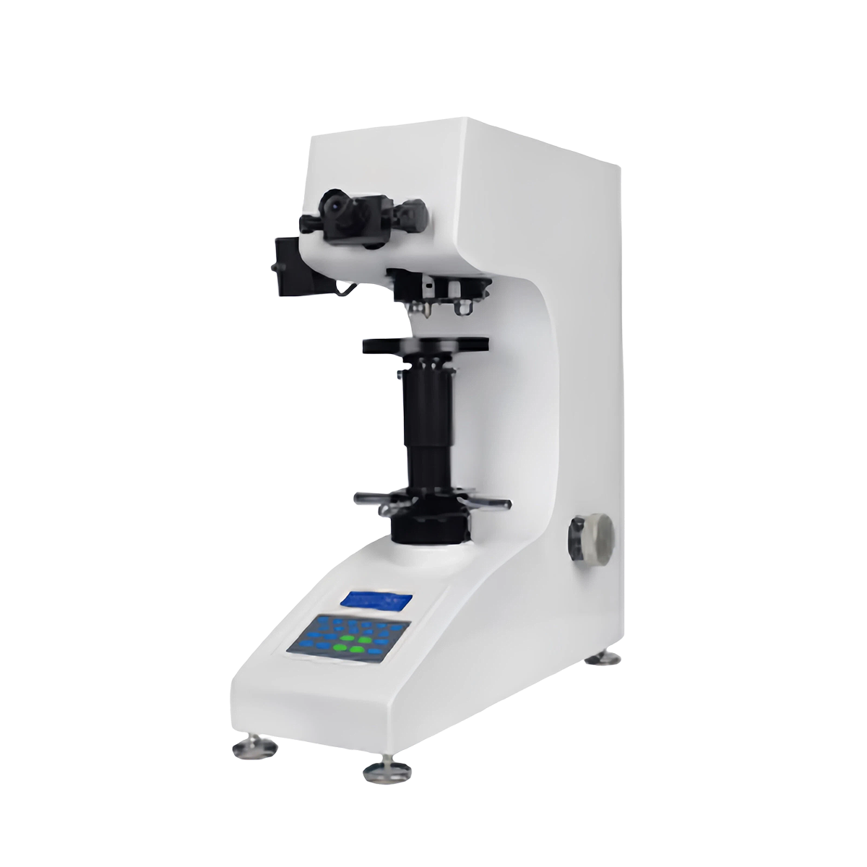
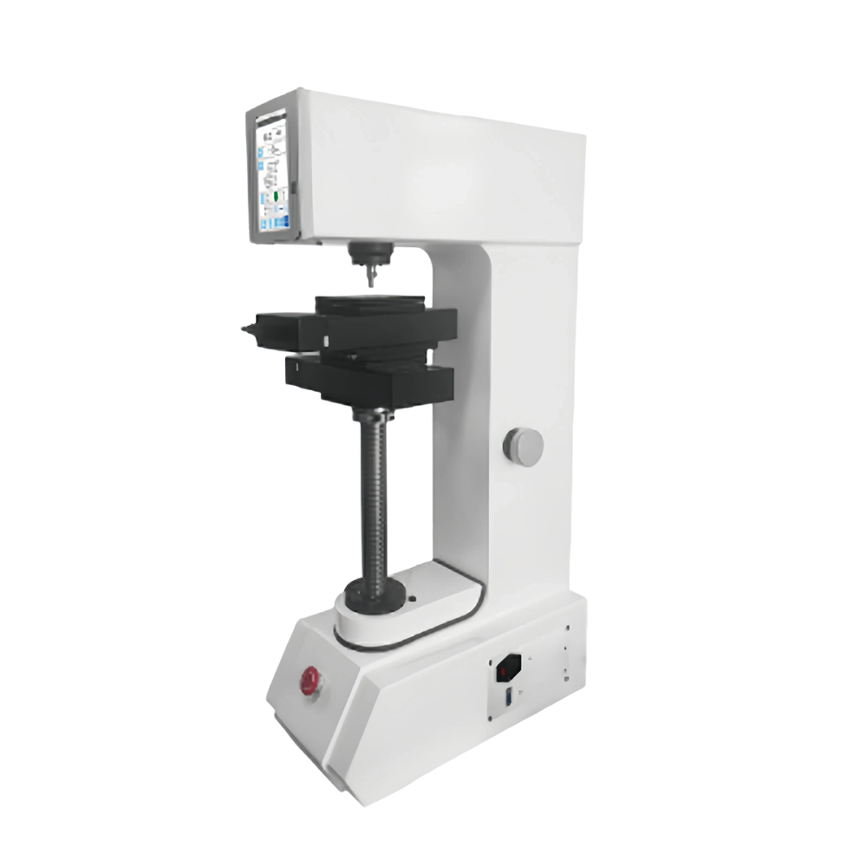
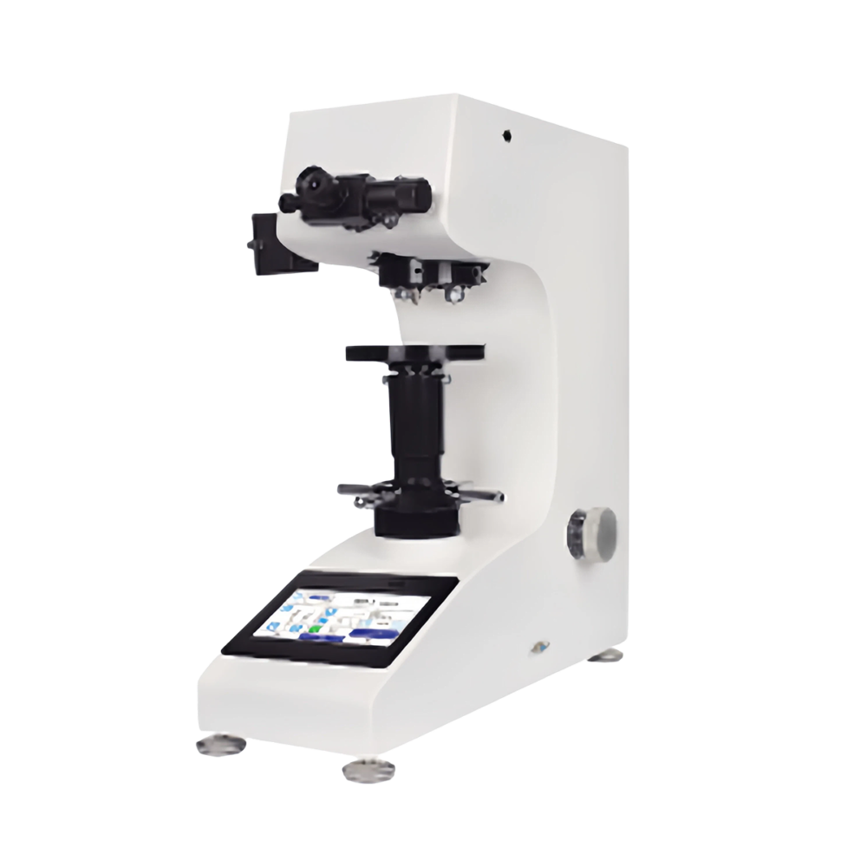
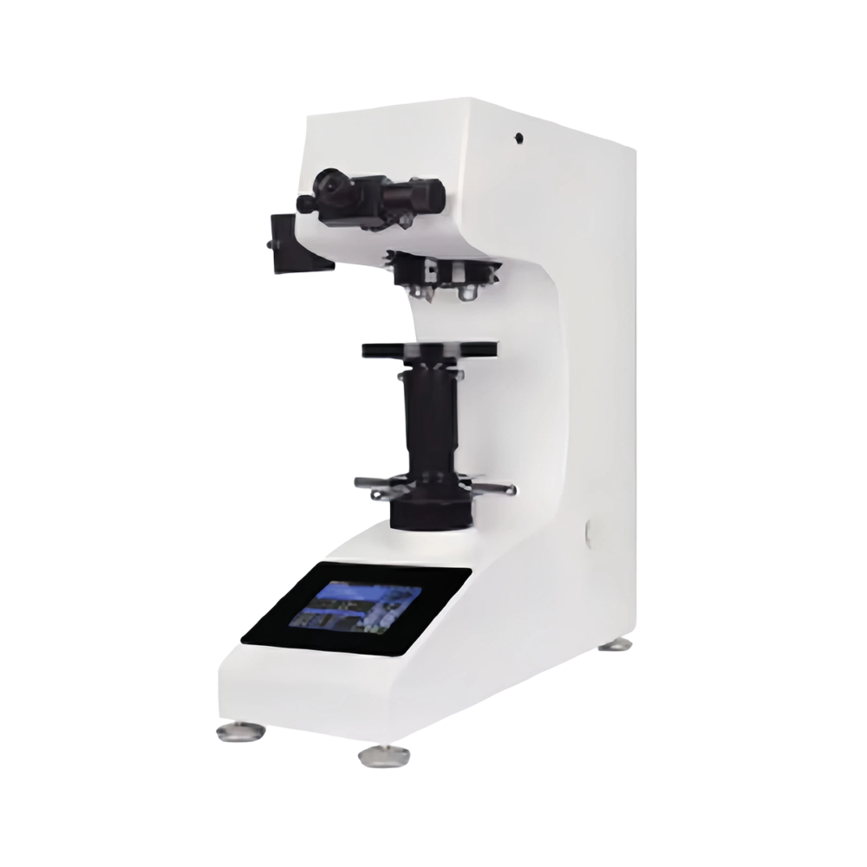
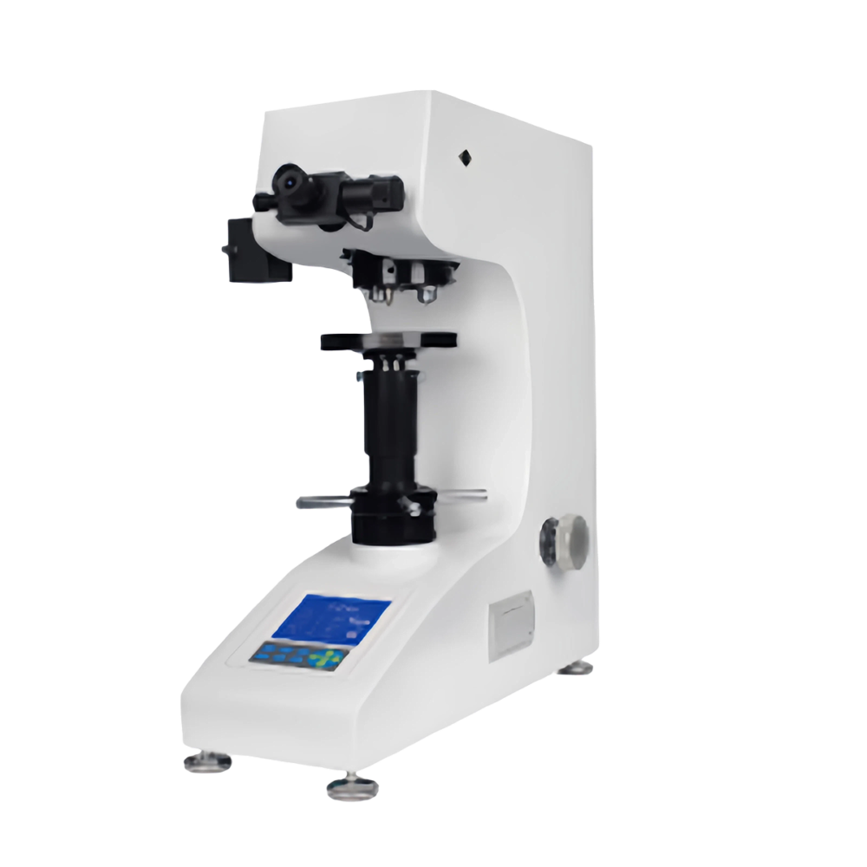
Vickers Hardness Tester HV-5
Manual optical reading Vickers hardness tester with stable structure, easy operation, economical and durable, for micro hardness testing of small parts, thin materials and surface layers.
The HV-5 is a classic mechanical Vickers hardness tester with manual loading, dwell and unloading. It adopts a high-precision weights-loading system to ensure accurate test force and good repeatability. Equipped with a high-definition optical reading microscope, it can clearly observe and measure the indentation diagonal. The instrument features a rigid structure, reliable performance and easy maintenance, widely used in laboratories, workshops and quality inspection for small workpieces, thin sheets, coatings and various metal materials.
2. Key Selling Points
- Mechanical weight loading system, high accuracy and stability
- Clear optical reading microscope for precise indentation measurement
- Simple structure, easy operation and low failure rate
- Economical and durable, suitable for long-term daily use
- Small footprint, easy to place and move
- Good repeatability, meets general inspection requirements
- Suitable for thin materials, surface layers and small precision parts
- No complicated operation, easy to learn and use
3. Technical Parameters
| Item | Specification |
|---|---|
| Test force | 1kgf, 2kgf, 3kgf, 5kgf |
| Hardness range | 5–3000 HV |
| Optical magnification | 100×, 200× |
| Reading resolution | 0.5 μm |
| Dwell time | 10s–60s adjustable |
| Max sample height | 160 mm |
| Distance from indenter to wall | 110 mm |
| Power supply | Manual (no power required for loading) |
| Lighting | External lamp / built-in LED (optional) |
| Dimensions | 430×250×470 mm |
| Net weight | 30 kg |
| Standards | GB/T 4340, ISO 6507, ASTM E92 |
4. Applicable Materials
Carburized layer, nitrided layer, plating layer, thin steel sheet, stainless steel, copper alloy, aluminum alloy, titanium alloy, tool steel, cemented carbide, ceramic, watch parts, electronic components, small precision workpieces.
5. Standard Configuration
| No. | Configuration Content |
|---|---|
| 1 | HV-5 main unit |
| 2 | Vickers indenter |
| 3 | Objective lens set (10×, 20×) |
| 4 | Standard flat anvil |
| 5 | Adjustment tools |
| 6 | Operation manual & factory certificate |
6. Optional Accessories
- V-type anvil for cylindrical samples
- Thin sample fixture
- Standard Vickers hardness block
- External LED light source
- Digital micrometer eyepiece
7. Application Cases
- Daily hardness inspection in factory workshops
- Hardness test of surface coatings and plating layers
- Small parts and thin sheet material detection
- Heat-treated workpiece quality control
- Laboratory teaching and simple material analysis