- Modern material‑quality evaluation heavily relies on standardized metallographic sample preparation and precise material performance testing. Poor specimen handling will produce surface deformation, scratches or thermal damage, which mislead subsequent microstructure observation and hardness measurement results. As a high‑tech manufacturer presented via metallographictech.com, OCHI Testing covers the full workflow from specimen sectioning to final material characterization, helping global labs meet ISO and ASTM metallographic testing standards.
OCHI’s core hardware lineup starts with metallographic cutting machines. Precision cutting equipment is designed to section metal, composite and additive‑manufactured parts with minimized thermal and mechanical deformation, protecting critical microstructures of turbine blades, automotive fasteners and casting samples. Next‑stage mounting machines encapsulate irregular small‑size test pieces with hot‑mounting resin, stabilizing samples for automatic grinding and polishing processes. Automatic and manual grinding & polishing machines deliver progressive fine surface treatment to achieve scratch‑free mirror surfaces required for metallographic inspection.
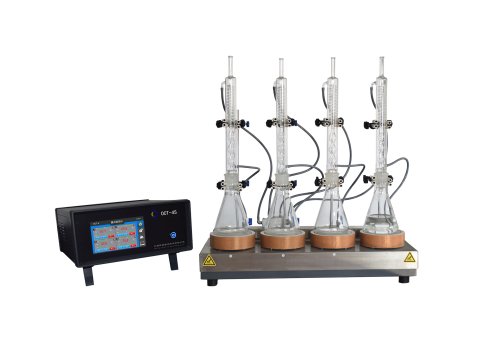
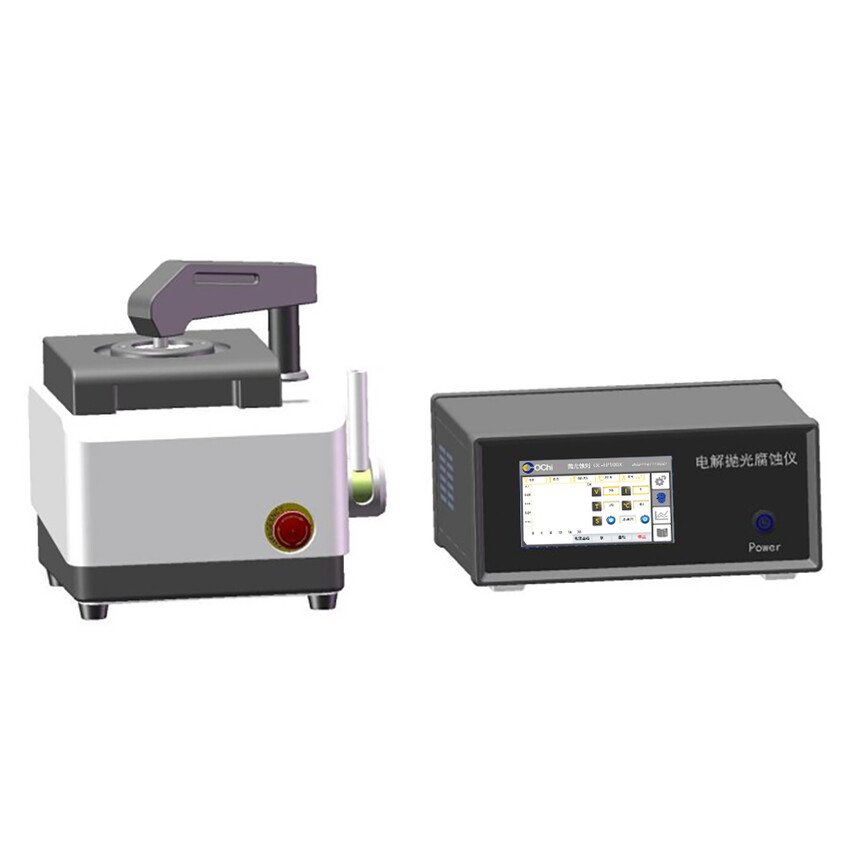
For material performance measurement, OCHI supplies various hardness testers for Vickers and micro‑hardness testing, widely adopted for surface‑hardened components, welded joints and thin‑wall workpieces. Analysis instruments including electrolytic polishing & etching devices enable efficient metallographic etching for stainless steel, non‑ferrous metals and alloy specimens. Besides main analytical machines, OCHI provides a complete portfolio of metallographic consumables: mounting resins, grinding sandpapers, polishing cloths and polishing suspensions, ensuring consistent preparation quality batch‑by‑batch for daily lab operation无锡欧驰检….
Beyond standard catalog machines, OCHI offers custom‑tailored laboratory total solutions according to client‑specific testing conditions. With ISO9001:2015 quality‑system certification and multiple independent intellectual‑property patents, every unit goes through strict factory testing before shipment. Up to 500+ global clients consist of aerospace research institutes, automotive component factories, metallurgical foundries, mechanical‑processing enterprises and university material‑science labs. The brand provides 7×24‑hour technical assistance, remote troubleshooting and global spare‑parts supply to reduce laboratory downtime.
From aerospace additive‑manufacturing component inspection, automotive welded‑structure quality auditing to metallurgical foundry microstructure analysis and academic material‑science research, OCHI metallographic equipment solves real‑world pain points across multiple vertical industries. When laboratories seek cost‑effective, stable‑performance metallographic sample‑preparation and material‑testing systems with reliable after‑sales service, OCHI Testing serves as a trustworthy Asian manufacturing partner for international procurement teams and lab managers.