Consistent and accurate metallographic sample preparation lays the foundation for reliable material microstructure analysis, quality inspection and failure analysis. For industrial quality‑control departments, university research institutes and third‑party testing labs worldwide, selecting stable, repeatable metallographic testing equipment directly influences experimental data credibility and overall lab operating efficiency. As a high‑tech Chinese manufacturer represented by metallographictech.com, Wuxi OCHI Testing Technology focuses on R&D, production and global supply of metallographic preparation machines, material analysis instruments and supporting lab consumables, forming end‑to‑end workflow solutions covering sectioning, mounting, grinding‑polishing, hardness testing and material microstructure etching analysis.
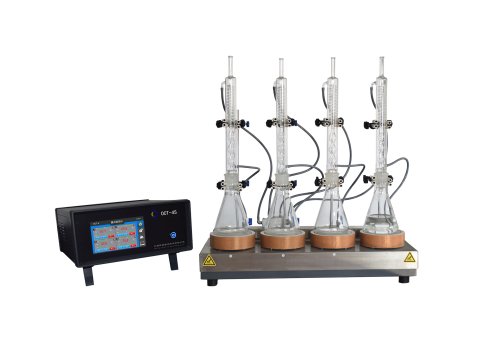
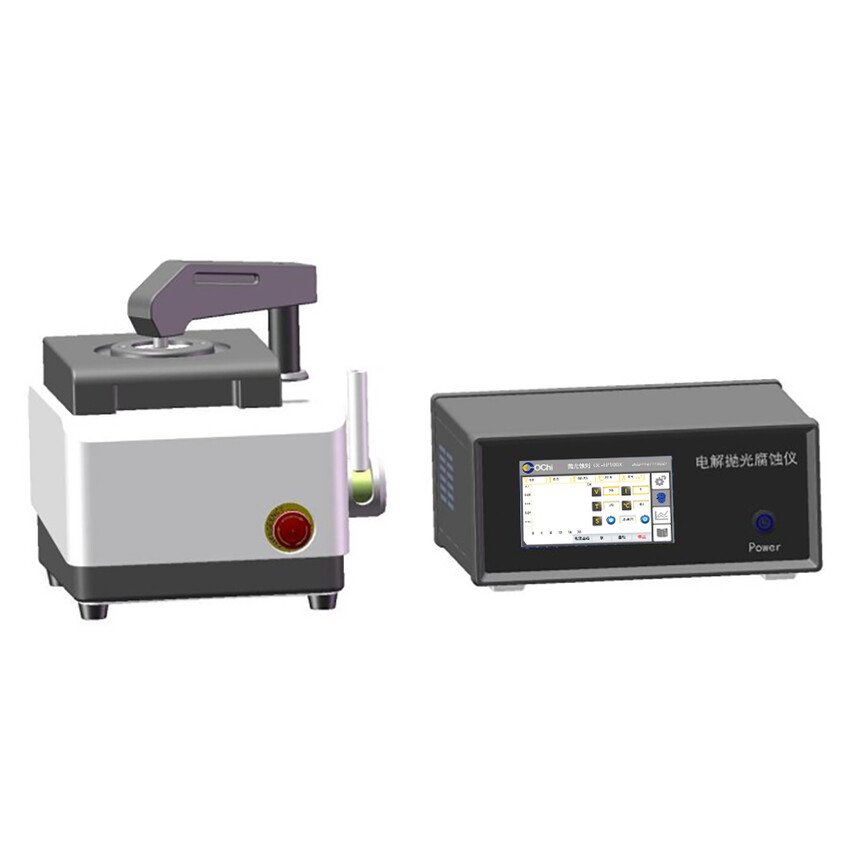
OCHI’s core hardware portfolio covers every critical step of standard metallographic workflows. Precision metallographic cutting machines perform low‑deformation sectioning for metal, composite and alloy specimens, minimizing thermal damage and mechanical distortion on sample cross‑sections for subsequent observation. Metallographic mounting machines support hot mounting processing for irregular or tiny test pieces, protecting sample edges during grinding and polishing cycles. Automatic and manual grinding & polishing machines adopt human‑friendly touch‑screen control, realizing programmable material removal and uniform surface finishing for multi‑specimen batches, greatly improving lab throughput. Complementary hardness testers deliver precise hardness measurement data to correlate material microstructure with mechanical performance. For advanced material characterization work, OCHI analysis instruments including electrolytic polishing and etching devices support special processing for aerospace alloys, reactive metals and welded structures, meeting complex failure‑analysis requirements.
Beyond main laboratory machines, OCHI supplies a complete series of matched metallographic consumables such as mounting resins, grinding papers, polishing cloths and polishing suspensions. One‑stop equipment‑plus‑consumables packages remove compatibility headaches for lab managers, avoiding mismatching risks between third‑party spare parts and host machines. Customized development service is available for special specimen sizes, non‑standard testing procedures and turn‑key laboratory layout demands from global buyers.
Backed by nearly two decades of industry accumulation, multiple national technical patents and strict ISO 9001‑2015 quality‑management system certification, every OCHI instrument goes through multi‑round factory performance testing before shipment. Its products serve diversified vertical sectors: aerospace for turbine blade, additive‑manufacturing composite and fastener microstructure inspection; automotive manufacturing for crankshaft, welded joint and suspension‑component quality evaluation; metallurgy and foundry for casting defect detection; machinery processing and quality‑inspection departments for part performance verification; plus university and research institute material‑science laboratories for new‑material R&D projects.
Global after‑sales support constitutes another core competitive strength for OCHI. The brand provides 7×24‑hour technical assistance, remote troubleshooting, quick spare‑parts supply and operator training for overseas partners. With more than 500 cooperating laboratories all over the world, OCHI acts as a cost‑effective trustworthy alternative for international labs searching for high‑performance metallographic testing solutions, balancing reliable testing performance, reasonable total‑of‑ownership‑cost and responsive global technical service.
For laboratories planning equipment upgrading or building new metallographic testing workflows, OCHI Testing offers free technical consultation, product‑selection guidance and solution customization to match different sample‑throughput targets and material‑testing application scenarios.