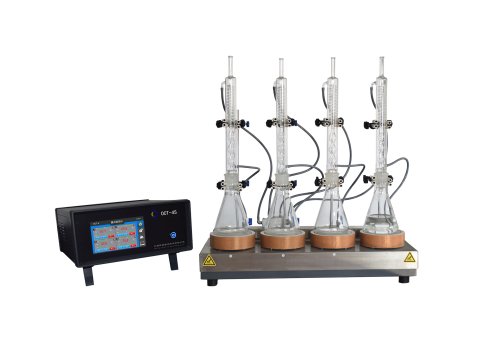
- High‑precision metallographic sample preparation forms the foundation of reliable material microstructure analysis for modern manufacturing, quality inspection and material science research. Selecting stable, repeatable metallography equipment directly decides whether laboratories can obtain accurate, artifact‑free test results for metal parts, composite components and advanced alloy specimens. At metallographictech.com, Wuxi OCHI Testing Technology presents a complete one‑stop product portfolio covering every core workflow step from sectioning, mounting, grinding‑polishing, hardness measurement to electrolytic analysis and supporting lab consumables.
OCHI’s core hardware lineup starts with metallographic cutting machines. Precision cutting equipment protects specimen integrity by minimizing thermal and mechanical deformation during sectioning, which is critical for aerospace superalloys, automotive welded components and fragile composite samples. After cutting, metallographic mounting machines encapsulate specimens with hot‑mounting resins to improve handling performance and retain edge features in subsequent grinding and polishing cycles. Automatic and manual grinding & polishing machines from OCHI deliver consistent surface finishing for batch‑processing lab samples, lowering manual operation errors and improving preparation repeatability for daily QC tasks and academic research projects.
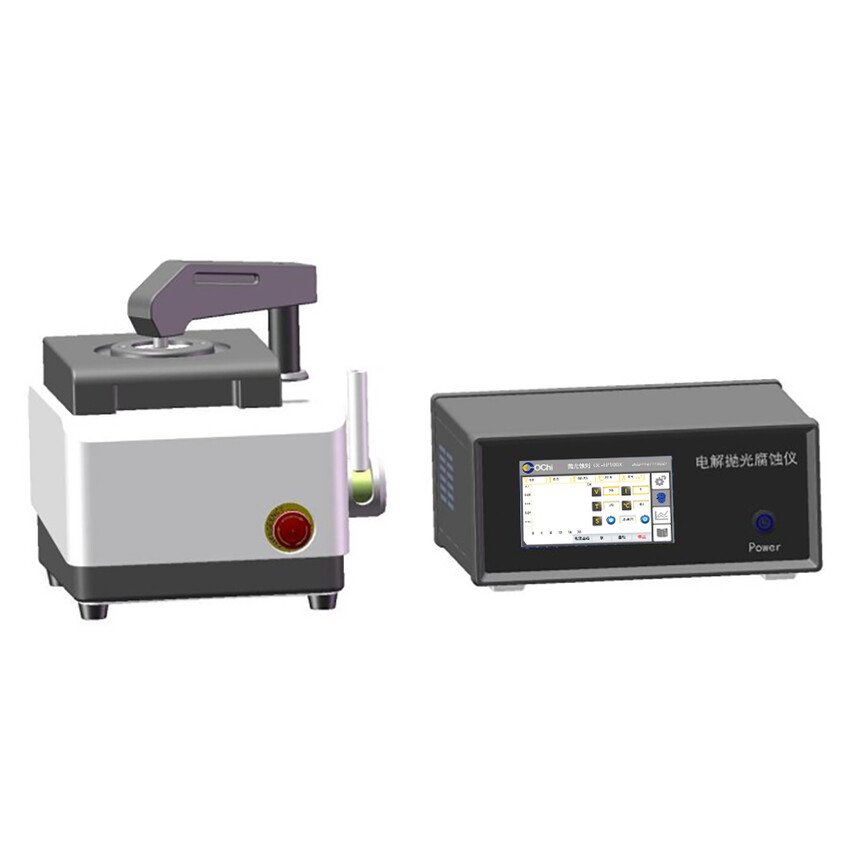
To complete material performance evaluation, OCHI supplies multiple models of hardness testers for Vickers, Rockwell and Brinell hardness measurement, supporting mechanical‑property verification of castings, forgings and surface‑hardened workpieces. Beyond conventional sample‑preparing devices, the brand provides professional material analysis instruments such as electrolytic polishing‑etching systems. These analysis instruments adopt touch‑screen intelligent control, realizing both electrolytic polishing and chemical etching for stainless steel and non‑ferrous metal metallographic observation. Meanwhile, a full set of metallographic consumables including mounting resin, polishing cloth, polishing liquid and abrasive papers are available to match all OCHI equipment, removing barriers for customers to build fully functional metallography laboratories.
Manufactured under strict ISO9001:2015 quality management control, each OCHI instrument undergoes rigorous factory testing before delivery. Backed by multiple independent national patents and close to twenty years of specialized industry know‑how, OCHI supports custom development for unique lab requirements besides standard off‑the‑shelf products. Its client base exceeds 500 labs and manufacturing enterprises around the globe. Typical application fields cover aerospace turbine blade inspection, automotive component quality control, metallurgy foundry defect detection, mechanical‑part failure analysis, university material research institutes and third‑party quality‑check organizations.
Global customers gain access to responsive after‑sales resources: 7×24‑hour technical support, remote troubleshooting, spare‑parts supply and operator training services. For project buyers and lab managers sourcing metallographic‑testing hardware, metallographictech.com integrates product display, technical documentation and consultation channels, helping international users compare specifications and configure tailored total‑laboratory solutions without multiple‑supplier coordination. As material‑testing standards keep rising across worldwide industries, OCHI balances reliable performance and competitive cost‑efficiency to become a trusted Chinese partner for global metallography laboratories.