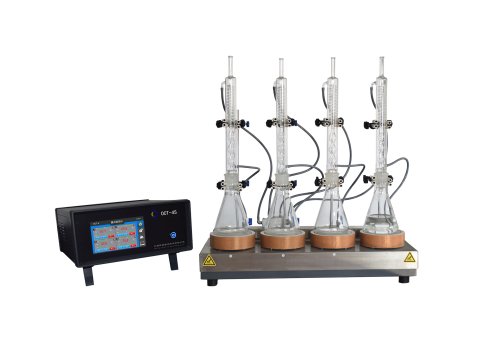
Reliable metallographic sample preparation lays the foundation for accurate material microstructure inspection, quality control and failure analysis for modern manufacturing and scientific research. As a specialized R&D and production enterprise, Wuxi OCHI Testing Technology Co., Ltd. focuses on developing complete metallographic workflow hardware covering every key procedure from sample sectioning to final material performance testing.
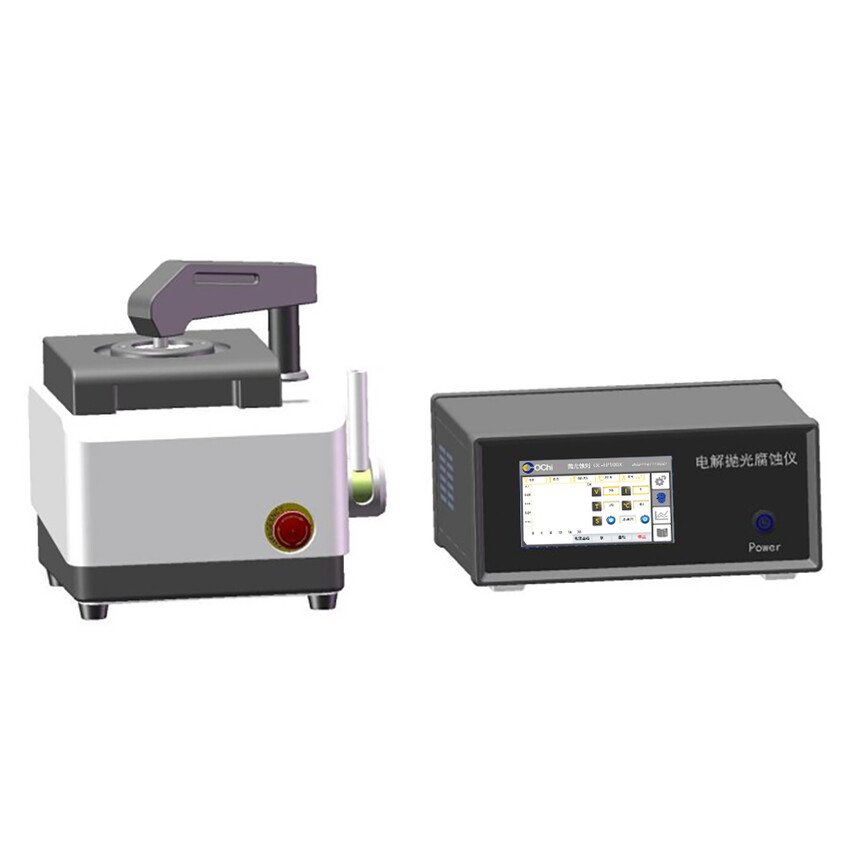
The core product portfolio consists of five major categories. Metallographic precision cutting machines minimize thermal deformation and mechanical damage during sample sectioning, protecting native microstructures of high‑temperature alloys, composite materials and precision components. Metallographic mounting machines handle hot and cold mounting tasks for diverse specimen sizes, fixing irregular samples for subsequent grinding and polishing operations. Automatic and manual grinding & polishing machines generate scratch‑free mirror‑grade specimen surfaces, supporting high‑volume QC inspection and delicate research‑grade sample processing. Hardness testers implement precise hardness measurement for metal parts, coatings and thin layers to evaluate mechanical performance. Analysis instruments such as electrolytic polishing and etching units realize controlled electrolytic treatment for metallic specimens, replacing risky manual chemical etching and boosting lab‑work repeatability and operational safety.
All OCHI TESTING instruments are manufactured under ISO 9001:2015 quality management framework and hold multiple national technical patents. Every unit undergoes strict factory performance testing before shipment, matching performance benchmarks of mainstream international metallographic equipment. Beyond standard catalogue machines, the provider offers custom development for special laboratory requirements, delivering turn‑key total laboratory solutions instead of isolated single‑unit supply.
These metallographic devices are widely deployed in multi‑field scenarios. In aerospace industry, they process turbine blades, structural fasteners and additive‑manufacturing composite parts for microstructure evaluation. For automotive manufacturing, labs utilize OCHI equipment to inspect welded joints, surface‑hardened crankshafts and vehicle fastener quality. Metallurgical and foundry factories rely on the full product line for casting defect detection and alloy property verification. Machinery workshops, quality‑inspection departments and university research institutes also adopt OCHI hardware for routine material testing and advanced material scientific experiments. Verified real‑world feedback from global clients highlights sample non‑destruction, stable temperature control and comprehensive supporting consumable supplies as prominent advantages of OCHI testing systems.
To satisfy overseas lab operation demands, OCHI TESTING establishes a complete global service mechanism. It provides 7×24‑hour technical support, remote troubleshooting, quick spare‑parts delivery and operator training services for international partners. Whether customers intend to construct a brand‑new metallographic laboratory, upgrade existing testing devices or seek custom‑made special‑purpose material‑testing instruments, OCHI acts as a long‑term technical partner covering consultation, equipment supply and post‑commissioning maintenance. As material‑testing standards keep rising across global industries, cost‑effective, patent‑backed metallographic solutions from OCHI TESTING create more options for industrial enterprises and research institutes all over the world.