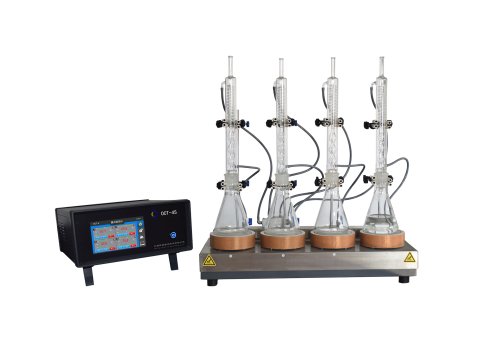
- Material microstructure testing lays a core foundation for quality control, failure analysis and material performance optimization across modern heavy‑industry, advanced manufacturing and scientific‑research sectors. Reliable metallographic sample preparation directly determines the accuracy of subsequent microscopic observation and hardness measurement, making integrated, stable lab equipment an essential investment for production QC departments and university material laboratories worldwide. As a high‑tech Chinese manufacturer featured on metallographictech.com, Wuxi OCHI TESTING focuses on R&D, production and global supply of metallographic preparation hardware, analysis instruments and supporting consumables, bridging cost‑effective industrial‑grade lab solutions for international buyers.
The full‑product portfolio covers every step in the standard metallographic workflow. Precision cutting machines deliver low‑damage sectioning for metal alloys, composite materials and additive‑manufacturing workpieces, avoiding thermal deformation and surface artefacts which may mislead microstructure evaluation. Metallographic mounting machines support hot mounting operations for irregular or tiny test specimens, protecting sample edges during subsequent grinding and polishing cycles. Automatic and manual grinding & polishing machines adopt adjustable‑speed control modules to finish coarse grinding, fine grinding and mirror polishing, delivering flat, scratch‑free specimen surfaces ready for etching and microscopic observation.
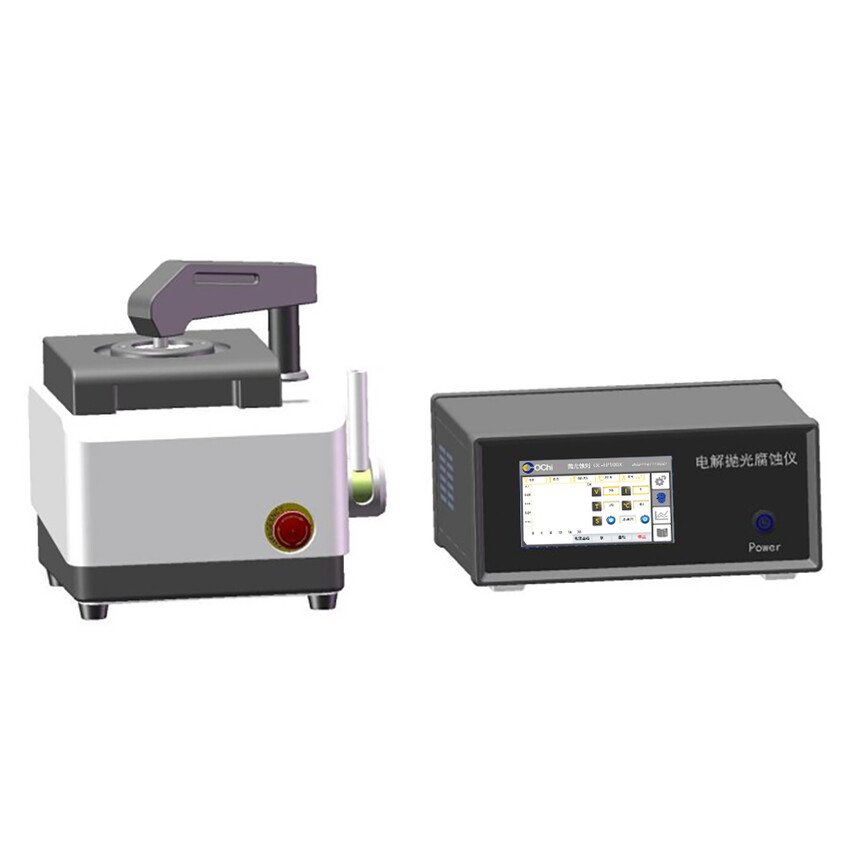
Completing the testing workflow, OCHI hardness testers execute precise micro‑hardness and macro‑hardness measurement for metal components. Analysis instruments including electrolytic polishing & etching units handle electrochemical sample surface treatment for special alloy materials that are hard to process by purely mechanical polishing. Besides machinery, OCHI supplies a comprehensive line of metallographic consumables such as mounting resins, grinding media and polishing supplies, allowing laboratories to source machines and supporting supplies from one single supplier and simplify procurement management.
All equipment is produced under ISO9001 quality‑management framework and undergoes strict pre‑delivery performance testing. Multiple independent intellectual‑property patents reflect continuous in‑house technical iteration. Beyond off‑the‑shelf standard models, OCHI supports custom development and system integration according to unique laboratory working conditions, sample types and throughput targets.
Its end‑user footprint spans key vertical industries. In aerospace, OCHI devices process turbine blades, fasteners and additively‑manufactured composite parts for microstructure evaluation. Within automotive manufacturing, laboratories use these systems to inspect crankshafts, welded assemblies and suspension components for quality verification. Metallurgical foundries and mechanical‑processing factories deploy the equipment for routine incoming‑material inspection and process monitoring. Universities and research institutes rely on OCHI sample‑preparation hardware for material‑science experimental research.
Global clients benefit from standardized international‑oriented service workflows. The brand provides 7×24‑hour technical support, remote troubleshooting, spare‑parts supply and equipment‑operation training for overseas partners. Many global laboratories prefer one‑stop total‑lab‑solution providers instead of assembling systems from scattered vendors, as unified technical support reduces compatibility risks and lowers long‑term operation costs.
In today’s global manufacturing landscape with stricter material‑safety regulations, consistent, repeatable metallographic testing becomes non‑negotiable. OCHI TESTING positions itself as a trustworthy Chinese partner, balancing competitive pricing, reliable equipment performance and responsive after‑sales service for industrial QC labs, third‑party inspection organizations and academic research facilities all over the world.