High‑precision metallographic sample preparation forms the foundation of reliable material microstructure inspection for modern manufacturing and scientific research. As a high‑tech enterprise behind metallographictech.com, Wuxi OCHI TESTING specializes in R&D, manufacturing and global supply of complete metallographic testing hardware and supporting consumables, filling market demand for stable, cost‑effective lab equipment for industrial quality control and university material research work.
The core product portfolio covers the full workflow of metallographic analysis. Metallographic cutting machines adopt precision drive structure to perform low‑damage sectioning for metal, alloy and composite specimens, minimizing thermal deformation and mechanical scratches on sample surfaces for subsequent observation. Metallographic mounting machines support hot and cold mounting workflows, encapsulating irregular, tiny or fragile samples to simplify manual handling during grinding and polishing procedures. Automatic and semi‑automatic grinding & polishing machines deliver adjustable rotating speed and consistent pressure control, helping laboratories achieve uniform surface finish for batch specimen processing. Digital hardness testers complete hardness measurement for various metallic components, covering common testing modes for quality inspection of automotive spare parts, casting workpieces and aerospace fasteners.
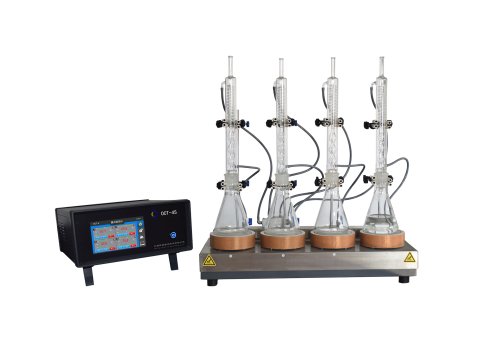
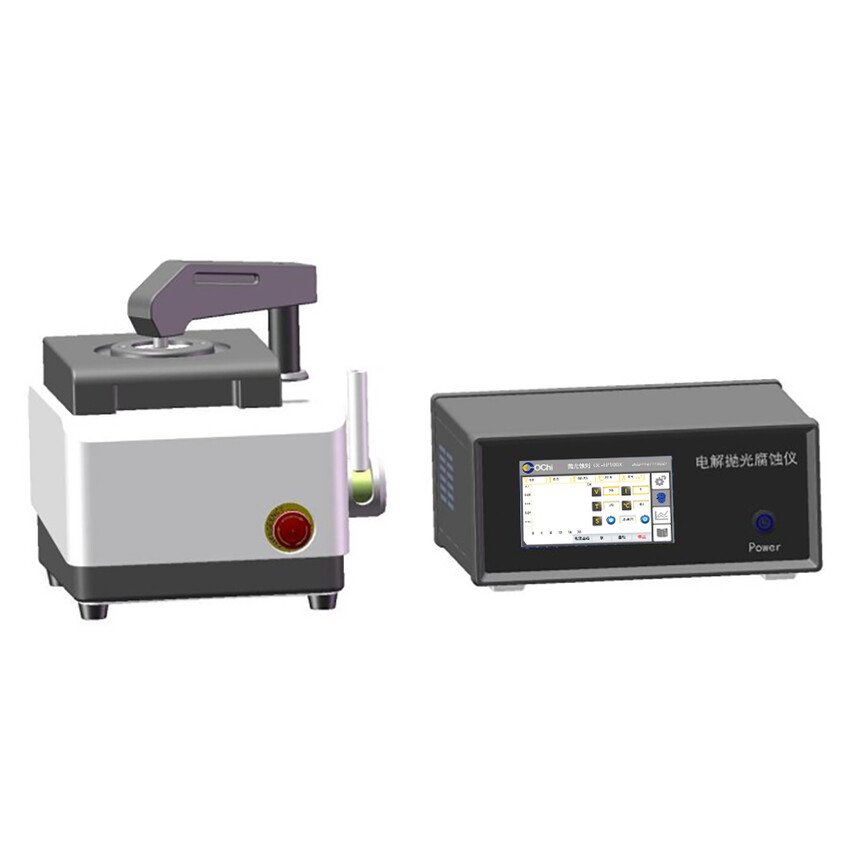
Beyond sample‑preparation hardware, OCHI TESTING provides professional material analysis instruments including electrolytic polishing & etching devices and intergranular corrosion testing units. These analysis instruments adopt intelligent touch‑screen control and precise temperature‑regulation modules, enabling controlled electrolytic treatment and corrosion reaction to clearly reveal grain boundaries, phase structure and surface defects of metal materials. A complete series of matched metallographic consumables including mounting resins, polishing cloths, polishing liquid and abrasive papers are produced and tested to perfectly match OCHI hardware, avoiding performance mismatch between third‑party supplies and main instruments.
Quality management runs through the whole production cycle. All equipment follows ISO 9001:2015 quality management standards and undergoes strict off‑line performance testing before shipment. Multiple national patents cover mechanical structure, control algorithm and safety protection design. Compared with imported high‑end counterparts, OCHI TESTING balances reliable performance and competitive total‑of‑ownership cost for global purchasers. Custom development service is available for special lab requirements: engineering teams can modify machine parameters, optimize workflow logic or assemble integrated lab‑turnkey solutions according to unique specimen types, testing standards and site layout conditions from end‑users.
OCHI metallographic instruments gain wide deployment in diverse vertical industries. In aerospace field, test equipment handles turbine blade, additive‑manufacturing component and advanced composite material sample analysis. Automotive manufacturers use these devices for quality validation of crankshaft, welded assemblies and vehicle fasteners. Metallurgy and foundry factories rely on the product line for microstructure evaluation of casting and rolled materials. Mechanical processing plants, third‑party quality‑inspection agencies, university and research institute material laboratories also adopt OCHI solutions for daily experiment and batch quality screening. Global customers receive 7×24‑hour technical support, remote troubleshooting guidance and spare‑parts supply to reduce lab downtime risk for overseas projects.
For international lab procurement managers and material engineers seeking one‑stop metallographic testing resources, metallographictech.com showcases the full product catalog, application cases and customization capacity. Users can select standalone machines, supporting consumables or complete laboratory solutions according to ASTM‑compliant metallographic specimen‑preparation workflows, to realize accurate, repeatable material microstructure analysis for industrial production and scientific‑research projects.