Contact Details
- Email: jin@ochitest.com
- Phone: +86 18921375901
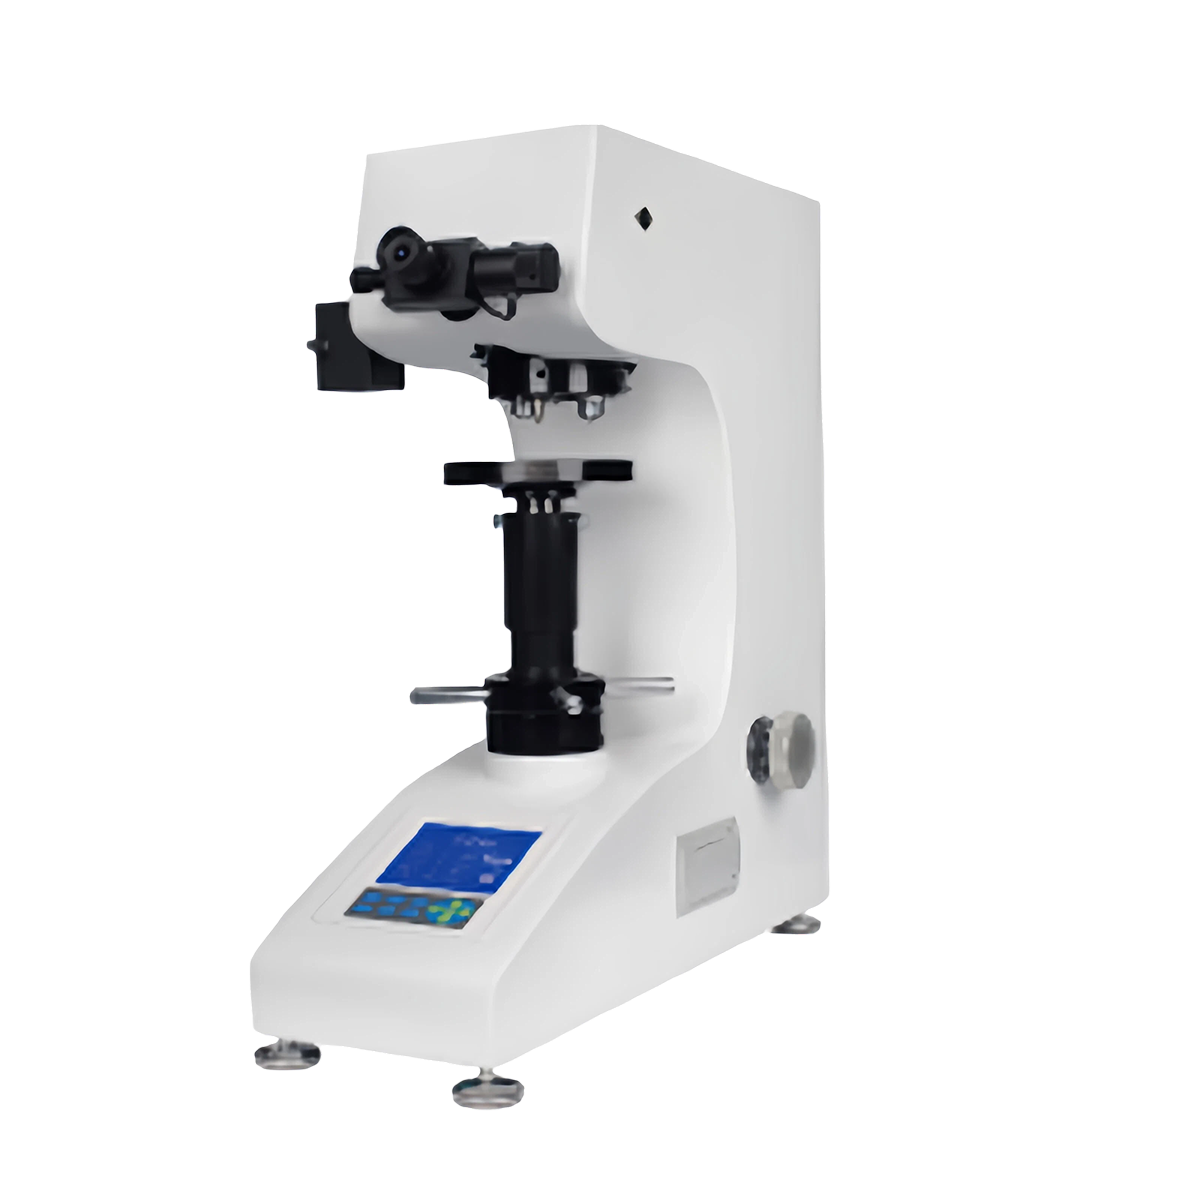
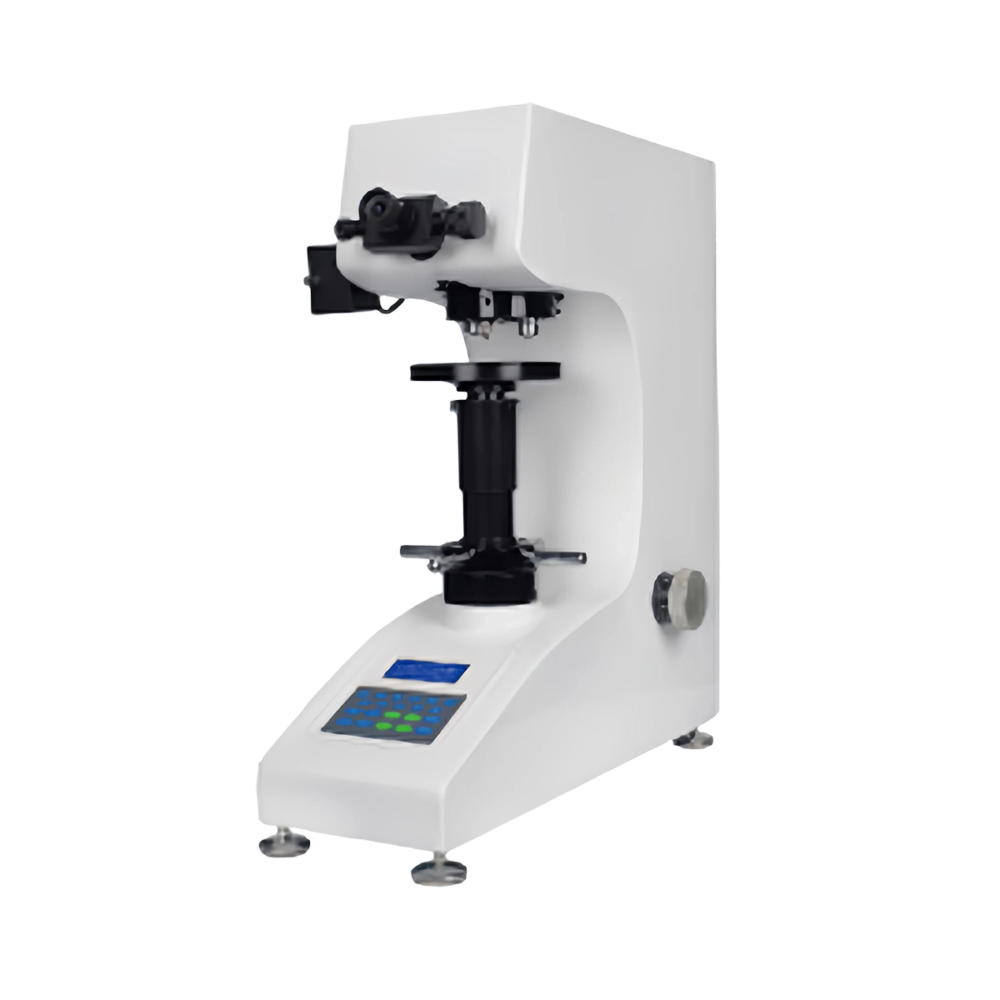
Digital Vickers Hardness Tester HVS-5
Economical and stable digital Vickers hardness tester with LCD display, manual turret, high precision and easy operation, for small parts, thin materials and general metal testing.
The HVS-5 Digital Vickers Hardness Tester is a widely used precision hardness testing instrument with digital display and manual turret. It adopts high-precision load application mechanism to ensure accurate and repeatable test force output. Equipped with clear optical system and digital reading, it can directly display hardness value after inputting indentation diagonal. It is widely applied in laboratories, workshops and quality inspection for small workpieces, thin materials, coatings and various metal alloys.
2. Key Selling Points
- Large LCD digital display, clear and intuitive reading
- Manual turret for objective and indenter switching
- High-precision loading system with good repeatability
- Adjustable brightness of optical lighting system
- Built-in hardness conversion between different scales
- Compact structure, small footprint, easy to move
- Simple operation, suitable for batch daily inspection
- Stable performance and low maintenance cost
- High cost-performance for general laboratory use
3. Technical Parameters
| Item | Specification |
|---|---|
| Test force | 1kgf, 2kgf, 3kgf, 5kgf |
| Hardness range | 1HV ~ 2967HV |
| Optical magnification | 100× (observation), 200× (measurement) |
| Minimum scale value | 0.5μm |
| Dwell time | 5~60s adjustable |
| Power supply | AC220V 50/60Hz |
| Max sample height | 160mm |
| Distance from indenter to wall | 110mm |
| Dimensions | 450×280×490mm |
| Net weight | 32kg |
| Standards | GB/T 4340, ISO 6507, ASTM E92 |
4. Applicable Materials
Carburized layer, nitrided layer, plating layer, thin steel sheet, stainless steel, copper alloy, aluminum alloy, titanium alloy, tool steel, sintered carbide, ceramic, small precision parts, watch parts, electronic components.
5. Standard Configuration
| No. | Configuration Content |
|---|---|
| 1 | HVS-5 main unit |
| 2 | Vickers indenter |
| 3 | Objective lens set (10×, 20×) |
| 4 | Standard anvil |
| 5 | Adjustment tools |
| 6 | Power cable |
| 7 | Operation manual & factory certificate |
6. Optional Accessories
- V-type anvil for cylindrical samples
- Thin sample fixture
- Standard Vickers hardness block
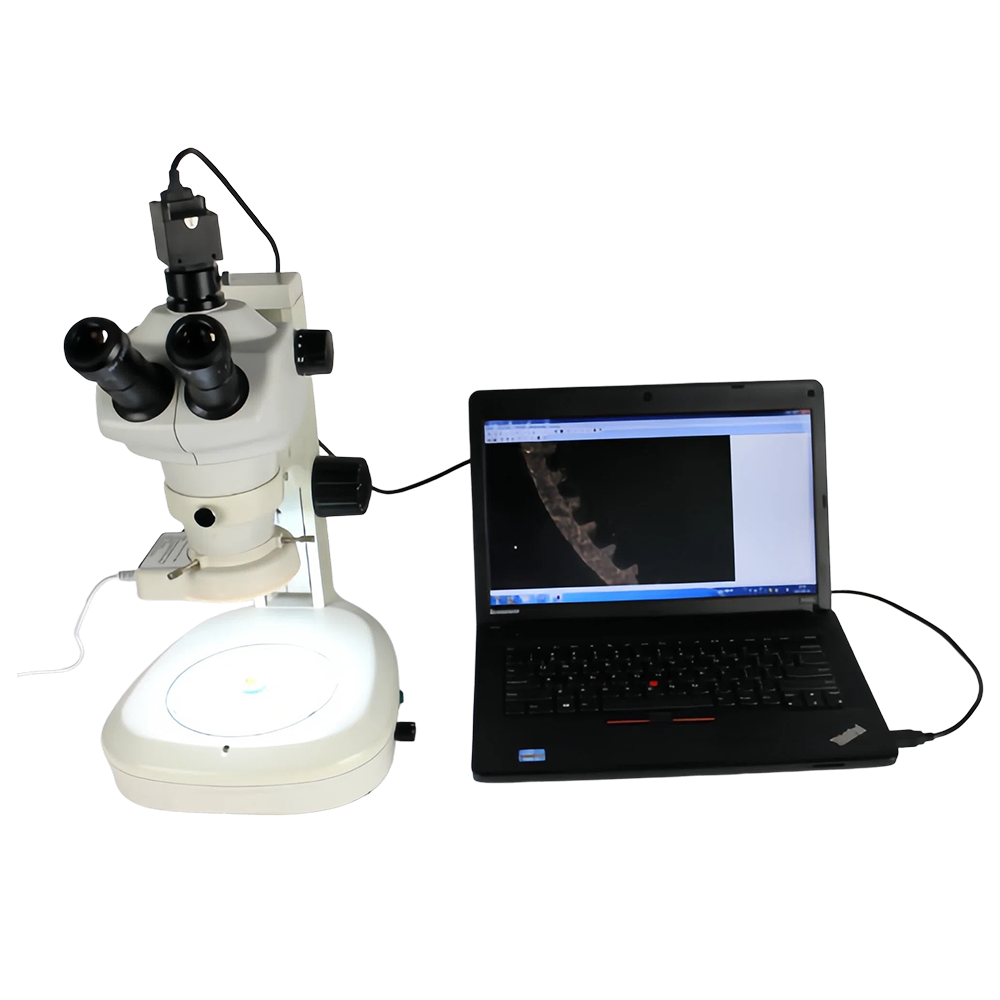
- CCD image measurement system
- Data output software and cable
7. Application Cases
- Surface hardness test for coating and plating workpieces
- Thin sheet and small precision parts inspection
- Heat-treated workpiece hardness detection
- Metal material incoming inspection and factory inspection
- Laboratory teaching and daily hardness testing