Contact Details
- Email: jin@ochitest.com
- Phone: +86 18921375901
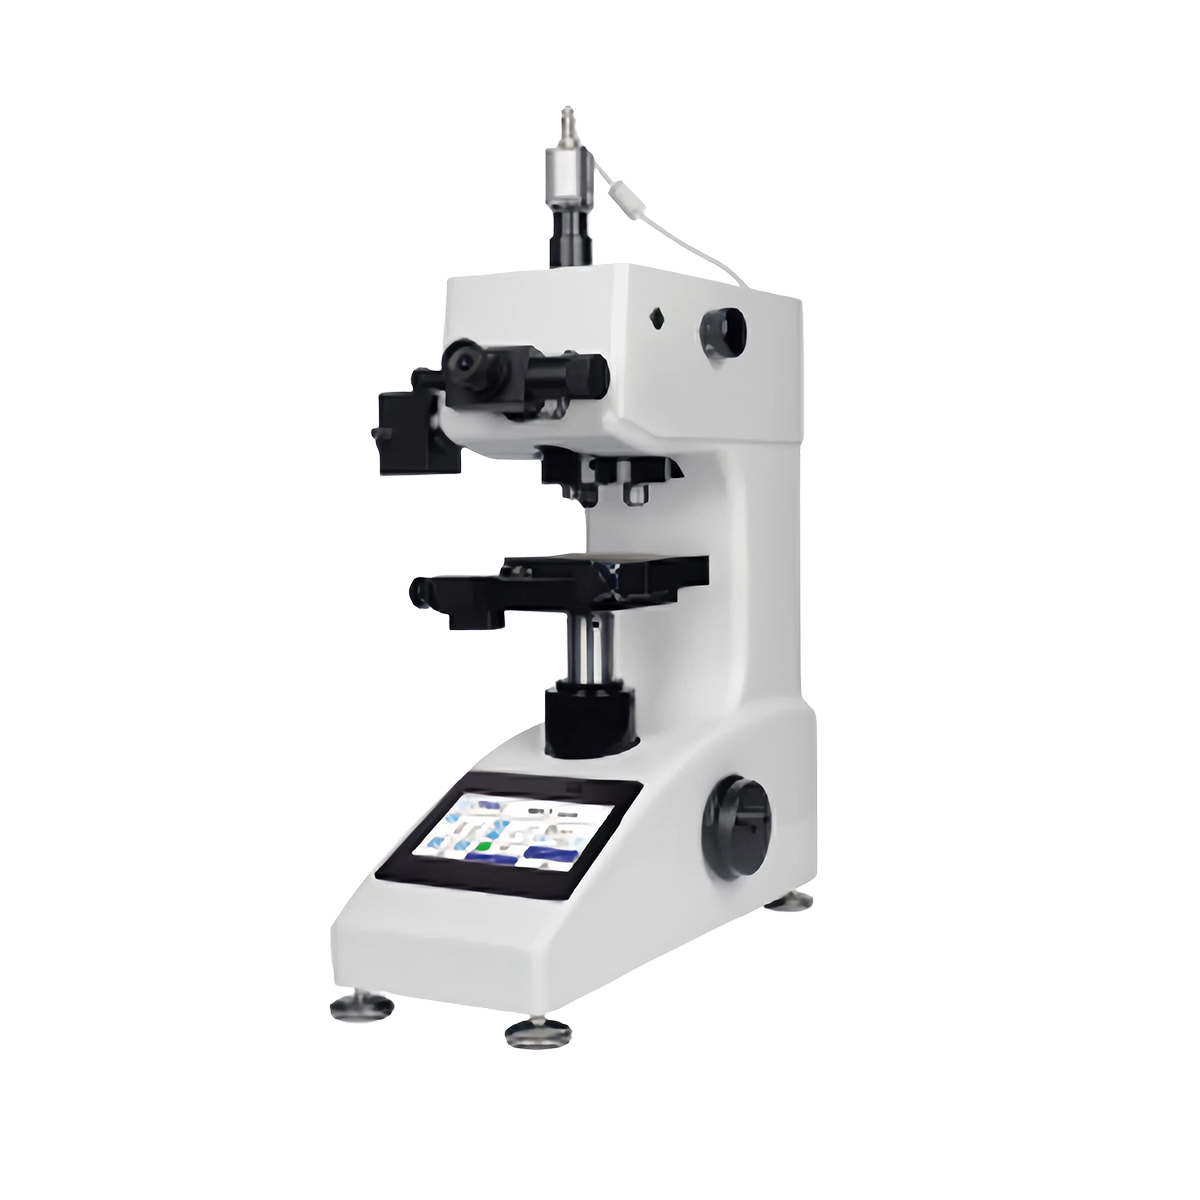
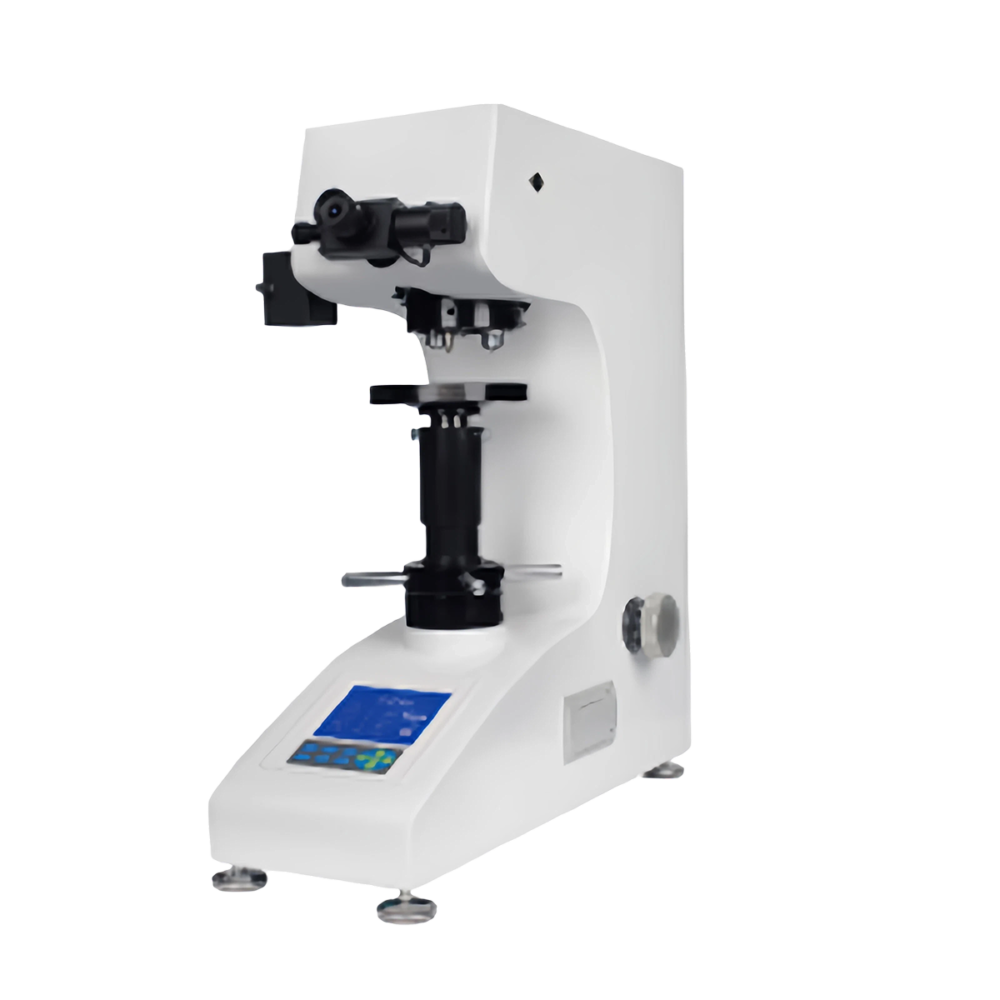
Touch Screen Fully Automatic Microhardness Tester 402MVMS-Y-XYZ
Fully automatic micro Vickers hardness tester with XYZ automatic stage, visual measurement, auto-focus, auto-indentation measurement and data analysis for micro-area hardness testing.
The 402MVMS-Y-XYZ is a high-end automatic micro Vickers hardness tester with a full-touch control system and precision XYZ automatic working stage. It realizes fully automatic test process including auto-lifting, auto-loading, auto-focus, indentation automatic identification and hardness calculation. Equipped with professional image processing and measurement software, it supports image capture, geometric measurement, data storage, report generation and hardness curve plotting. It is widely used in micro-area hardness detection of thin materials, coatings, electronic components, medical devices, precision parts and small metal samples.
2. Key Selling Points
- Full touch screen operation with friendly interface
- High-precision XYZ automatic moving stage
- Automatic loading, auto-focus and automatic indentation measurement
- Visual image acquisition and real-time display
- Rich image processing tools (brightness, contrast, edge detection)
- Automatic identification of indentation edges with high accuracy
- Supports multiple measuring modes: point, line, matrix, contour, gear
- Automatically generates hardness curve and statistical report
- Data can be exported, printed and saved in multiple formats
- Hardness conversion between different standards
- Suitable for micro-hardness test of precision and miniature samples
3. Technical Parameters
| Item | Specification |
|---|---|
| Test force | 10gf, 25gf, 50gf, 100gf, 200gf (customizable) |
| Test force application | Fully automatic (loading / dwell / unloading) |
| XY travel | 50mm × 50mm |
| Table size | 110mm × 110mm |
| Position repeatability | < 2μm |
| Optical magnification | 100X / 200X |
| Measuring mode | Manual / automatic / multi-point matrix / contour / gear |
| Measurement function | Indentation, line, angle, circle, distance, edge |
| Data output | Image, Excel report, Word report, print |
| Hardness conversion | HV, HK, HR, HB, HS and other standards |
| Communication | USB / computer connection |
| Standards | GB/T 4340, ISO 6507, ASTM E384 |
4. Applicable Materials
Micro-components, thin sheets, plating layers, coatings, semiconductors, PCB, ceramics, glass, stainless steel, copper alloy, aluminum alloy, titanium alloy, medical implants, precision gears, tool steel, heat-treated parts and miniature precision parts.
5. Standard Configuration
| No. | Configuration Content |
|---|---|
| 1 | 402MVMS-Y-XYZ main unit |
| 2 | XYZ automatic working stage |
| 3 | Digital imaging system |
| 4 | Professional measurement software |
| 5 | Vickers indenter |
| 6 | Objective lens set |
| 7 | LED lighting system |
| 8 | Power cable |
| 9 | Operation manual |
| 10 | Calibration certificate |
6. Optional Accessories
- Knoop indenter
- Extra-large sample fixture
- Thin-film sample clamp
- Wire/needle sample holder
- Calibration hardness blocks
- Computer & printer package
- Custom fixture
7. Application Cases
- Coating & plating industry: micro-hardness test of surface coating and plating layer
- Electronic industry: hardness test of PCB, chips, pins and micro-components
- Medical device: hardness measurement of implants, surgical tools and dental materials
- Automotive & aerospace: precision parts, heat-treated layers and welding areas
- Material laboratory: R&D of new materials, thin films and composite materials
- Quality inspection: full-automatic batch detection with high efficiency