Contact Details
- Email: jin@ochitest.com
- Phone: +86 18921375901
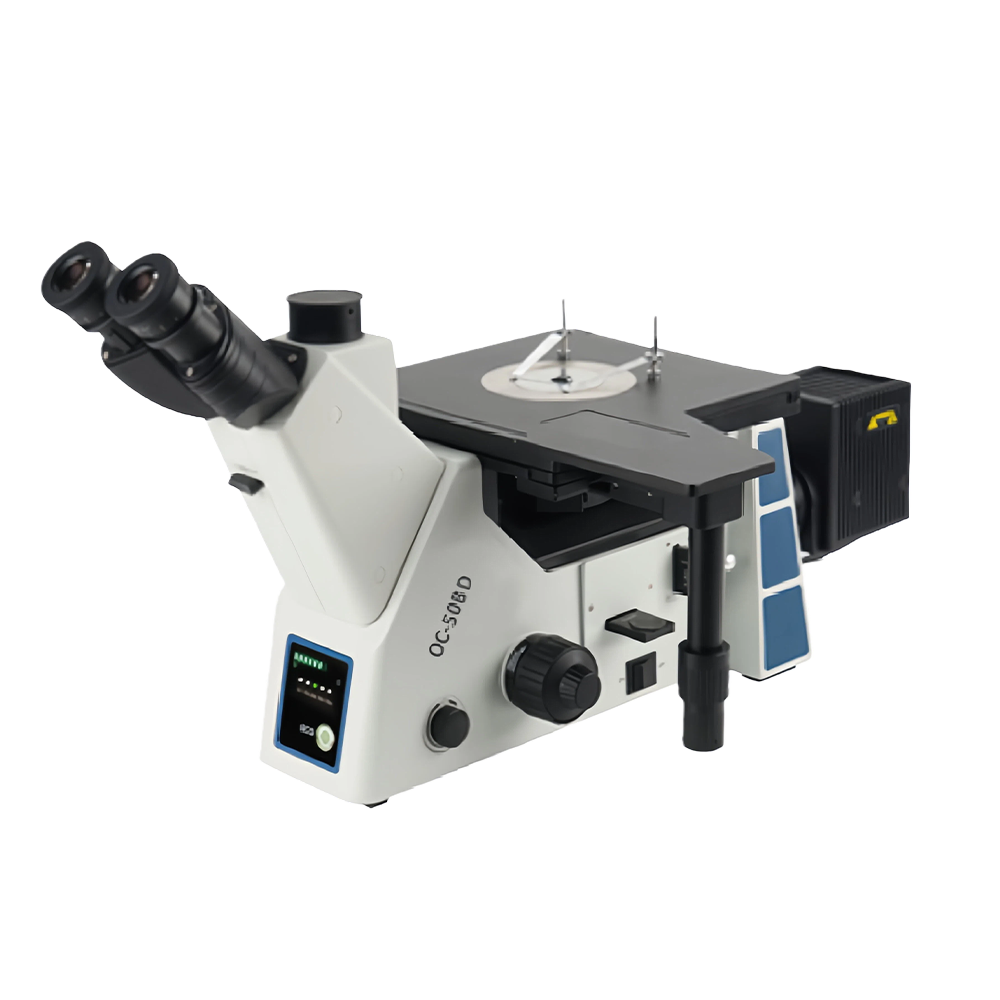
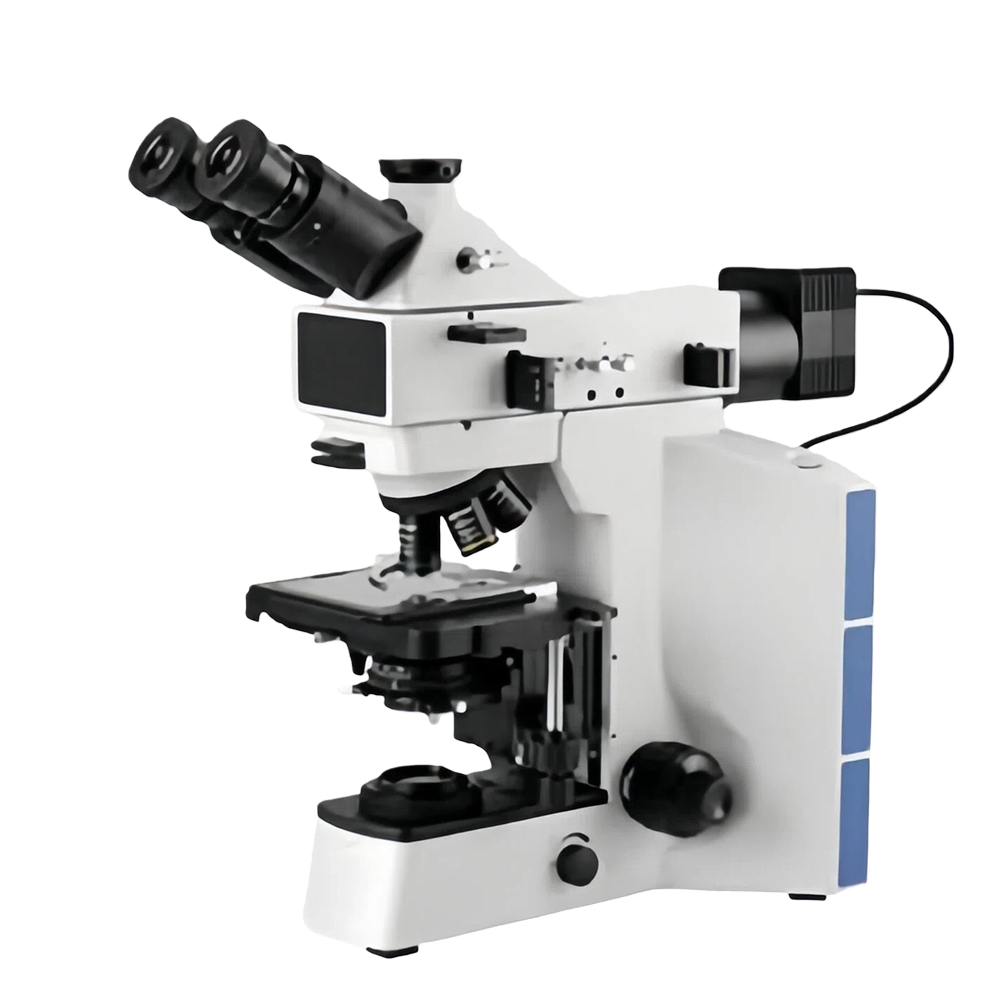
Advanced Bright/Dark Field Metallurgical Microscope OC-50BD
High-performance metallurgical microscope with bright & dark field imaging for clear observation of inclusions, pores, coatings and microstructure.
The Advanced Bright/Dark Field Metallurgical Microscope OC-50BD adopts an infinity-corrected optical system and professional bright/dark field illumination design. It provides high-contrast, high-definition images for material microstructure analysis, especially suitable for detecting inclusions, voids, coating layers, scratches and tiny defects on metal, alloy, semiconductor, PCB and ceramic samples. It is widely used in industrial quality control, material research, failure analysis and laboratory testing.
Key Selling Points
- Professional bright & dark field observation for clear defect and inclusion detection
- Infinity-corrected optical system for sharp, flat and distortion-free imaging
- High-brightness adjustable LED illumination, long lifespan and low heat
- Large field high-eyepoint eyepieces for comfortable long-time operation
- Long working distance objectives ideal for mounted samples and thick workpieces
- Coaxial coarse/fine focusing with precision adjustment and safety limit
- Strong and stable stand to reduce vibration for high-magnification observation
- Supports connection with digital camera and image analysis software for measurement and reporting
Technical Parameters
- Model: OC-50BD
- Optical System: Infinity-corrected system
- Observation Modes: Bright field (standard), Dark field (standard)
- Eyepieces: WF10× / Φ22mm wide field high-eyepoint
- Objectives: 5×, 10×, 20×, 50× infinity long working distance
- Illumination: LED reflected illumination, adjustable brightness
- Focus: Coaxial coarse/fine focus, fine division: 0.002 mm
- Stage: Double-layer moving stage, travel: 80 mm × 50 mm
- Nosepiece: 5‑hole or 6‑hole inward revolving nosepiece
- Power: AC 110V / 220V 50/60 Hz
- Dimensions: Approx. 380 × 320 × 420 mm
Applicable Materials
Steel, cast iron, aluminum alloy, copper alloy, titanium alloy, PCB, semiconductor, wafer, ceramic, coating, thin film, welded parts, casting, forging, composite materials, polished metallographic samples.
Standard Configuration
- 1 × Main microscope body
- 1 × Infinity optical system
- 1 pair × WF10× wide field eyepieces
- 1 set × Infinity long working distance objectives (5×, 10×, 20×, 50×)
- 1 × Bright/dark field illumination unit
- 1 × Double-layer mechanical stage
- 1 × Coaxial focusing mechanism
- 1 × Power adapter
- 1 × User manual, certificate & warranty card
Optional Accessories
- Polarized light attachment
- DIC differential interference contrast module
- 100× long working distance objective
- HD USB / HDMI digital camera
- Metallographic image analysis & measurement software
- Grain size / porosity / layer thickness analysis module
- Sample holder, flattener, universal tilting fixture
- Dust cover, maintenance kit
Application Cases
- Metallurgical Quality Inspection: Analysis of grain size, inclusions and defects in steel and non-ferrous metals.
- Automotive & Aerospace: Coating inspection, microstructure evaluation for gears, blades and structural parts.
- Electronics & Semiconductor: PCB cross-section, solder joint, wafer and thin-film defect detection.
- Material R&D: Research on new alloys, composites, ceramics and surface treatment layers.
- Failure Analysis: Observation of cracks, corrosion, scratches and damaged microstructures.
- Laboratory Testing: Third-party inspection, university research and production quality control.